
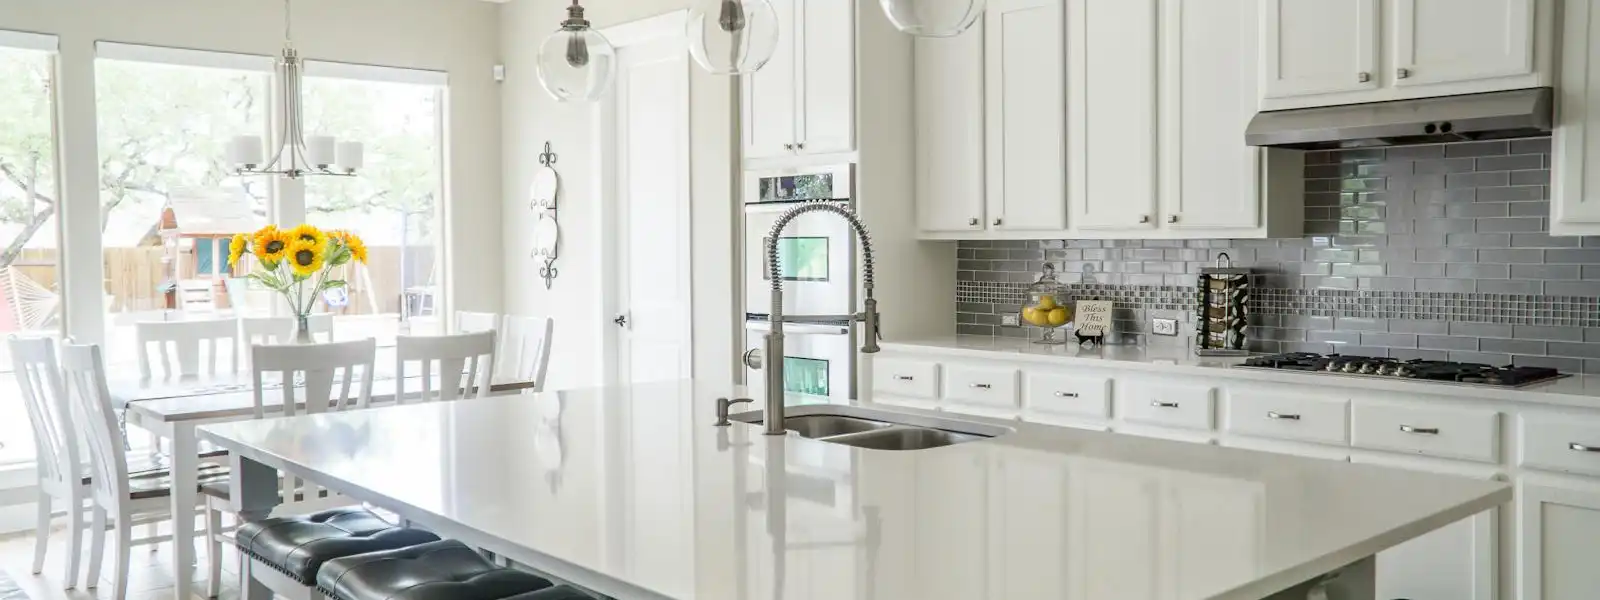
Kitchen Remodeling in Salem, Oregon
Replace a frustrating layout, worn finishes, or limited storage with a kitchen planned around how you cook, gather, and live. WV Construction Group coordinates the cabinetry, surfaces, plumbing, electrical work, lighting, flooring, and finish details.
Fix the Layout, Storage, and Finish Problems You Notice Every Day
If meal prep creates a traffic jam, cabinets waste usable space, lighting leaves work areas dim, or aging finishes are difficult to maintain, a remodel can address those problems together instead of one at a time.
WV Construction Group handles kitchen renovations in Salem and across the Willamette Valley. The team coordinates the approved scope, licensed trades, material timing, inspections, and communication from planning through closeout. With an Oregon CCB license, bonding and insurance, and more than 15 years of combined experience, you have one point of contact for the work behind the finished room.
See examples of completed residential work in the project gallery, or read more client reviews.
Galley, Island, and Open-Plan Kitchen Work
Complete Kitchen Renovations
- Complete gut renovations down to the studs
- Layout changes and wall removals for open concepts
- Custom and semi-custom cabinet installation
- Quartz, granite, butcher block, and solid surface countertops
- Tile, hardwood, and luxury vinyl plank flooring
- Under-cabinet, recessed, and pendant lighting design
- Kitchen island construction and installation
Focused Cabinet, Counter, and Lighting Updates
- Cabinet refacing and refinishing
- Countertop replacement on existing cabinets
- Backsplash installation (tile, stone, or glass)
- Appliance upgrades with proper electrical and gas connections
- Sink and faucet replacement with plumbing updates
- Pantry additions and storage optimization
- Lighting upgrades for better task and ambient illumination
What Shapes a Salem Kitchen Remodeling Estimate?
There is no reliable flat price for a kitchen remodel. The useful number comes from your existing kitchen, the work you want completed, and the materials you choose.
- Cabinet scope: keeping sound cabinet boxes, replacing cabinetry, or building around a new layout
- Layout changes: moving walls, doors, appliances, sinks, or work zones
- Trade work: plumbing, electrical, lighting, ventilation, drywall, flooring, and finish carpentry
- Selections: cabinet construction, hardware, countertops, tile, fixtures, appliances, and flooring
- Existing conditions: structural issues, utility updates, moisture damage, or other repair work found during planning or demolition
A focused update may preserve the layout and some existing materials. A full renovation can change the room’s footprint and coordinate multiple trades. For more budgeting context, read the Salem kitchen remodel cost guide, then request a project-specific estimate.
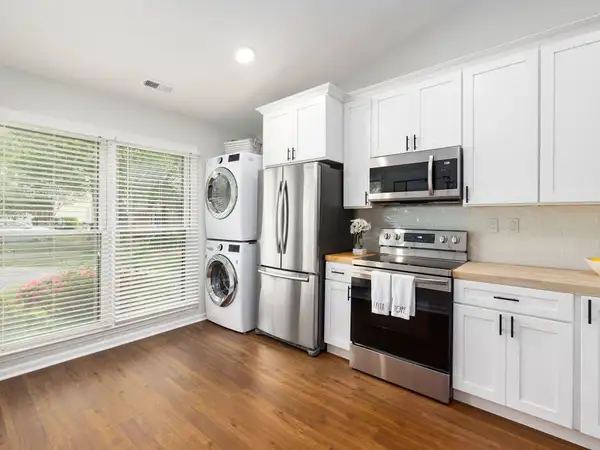
Choose Improvements That Support Your Daily Routine
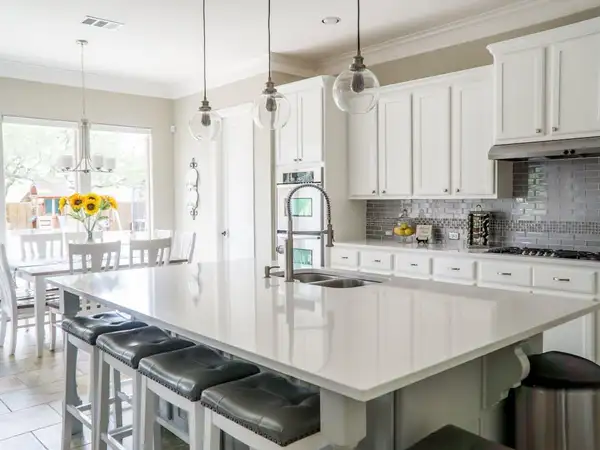
The best kitchen decisions start with the way you use the room. Before selecting finishes, identify where you need more counter space, which storage is difficult to reach, how people move between the sink, cooking area, refrigerator, and adjoining rooms, and whether seating interrupts meal prep.
- Keep frequently used dishes, food, and small appliances easy to reach
- Place task lighting where counters and cooking surfaces need it
- Compare countertop durability, cleaning needs, and edge details
- Plan outlets, appliance connections, and ventilation before cabinets are ordered
- Use islands only when there is enough clearance for comfortable movement
These choices help the finished kitchen feel intentional long after the newness wears off. They also make it easier to define a scope that matches your priorities before construction begins.
Kitchen Remodel Planning From Demo to Walkthrough
Kitchen Scope Review
Start with the problems you want to solve, the work you are considering, your priorities, and the existing conditions that may affect the plan.
Cabinet, Countertop, and Finish Decisions
Align the layout and material selections with the approved scope so cabinets, appliances, fixtures, and finish transitions work together.
Pre-Construction Prep
Confirm permit needs, site access, protection for occupied areas, material timing, trade sequencing, and how your household will manage kitchen downtime.
Cabinetry, Surfaces, and Trade Work
Demolition and repair work come before rough plumbing and electrical, wall finishes, cabinetry, countertops, flooring, tile, fixtures, and final details. The exact sequence follows the approved scope.
Final Walkthrough
Review the completed work, operating details, finish items, and any remaining closeout steps together before the project is complete.
Kitchen Decisions Worth Settling Early
Cabinet drawings, appliance specifications, lighting, plumbing fixtures, and finish transitions affect one another. Resolving these decisions early helps prevent a beautiful selection from creating a practical conflict elsewhere in the room.
- Cabinet and appliance dimensions: Verify door swings, clearances, panel requirements, and ventilation before finalizing the cabinet plan.
- Storage priorities: Decide what needs drawers, pantry storage, tray dividers, waste pullouts, or easy-access shelving instead of adding accessories at random.
- Lighting layers: Separate general, task, and decorative lighting so counters are usable and fixtures serve a clear purpose.
- Surface upkeep: Compare sealing, heat resistance, scratch visibility, grout care, and cleaning needs alongside appearance.
- Floor and wall transitions: Plan how new work meets adjoining rooms, existing trim, windows, doors, and remaining finishes.
Choosing a Kitchen Remodeling Contractor in Salem
A kitchen remodel is one of the most complex residential construction projects because it involves nearly every building trade: demolition, framing, electrical, plumbing, drywall, cabinetry, countertop fabrication and installation, tile work, painting, and finish carpentry. The quality of your finished kitchen depends directly on the contractor coordinating all of these trades effectively.
Ask each contractor to explain what is included in the written scope, which selections or allowances remain open, how changes are documented, who coordinates trade work and inspections, and how updates will be shared. Compare the completeness of the scope, not only the bottom-line number.
WV Construction Group is an Oregon CCB licensed, bonded, and insured general contractor serving Salem and the Willamette Valley. The company’s residential remodeling work is coordinated across the approved scope, permitting, licensed trades, materials, inspections, and project communication.
Kitchen Remodeling FAQ
Coordinated Remodeling Beyond the Kitchen
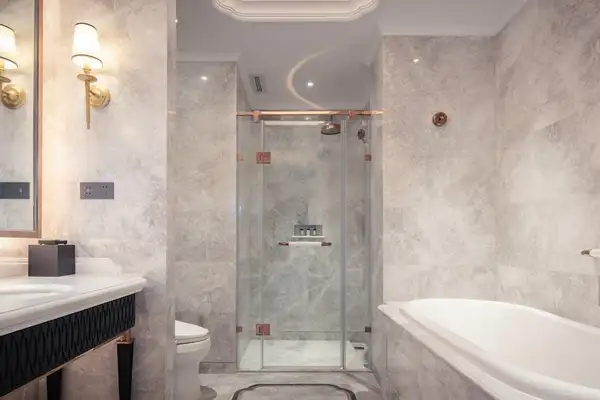
Bathroom Remodeling
Complete bathroom renovations including walk-in showers and tile work.
Learn More →
Residential Remodeling
Whole-home renovations and room-by-room remodels throughout Salem.
Learn More →
Home Additions
Expand your living space with room additions, ADUs, and second stories.
Learn More →
General Contractor
Full-service project management for any construction project.
Learn More →Plan a Salem Kitchen Remodel
Tell WV Construction Group what is not working in your current kitchen, what you want to change, and where your Salem-area home is located.