
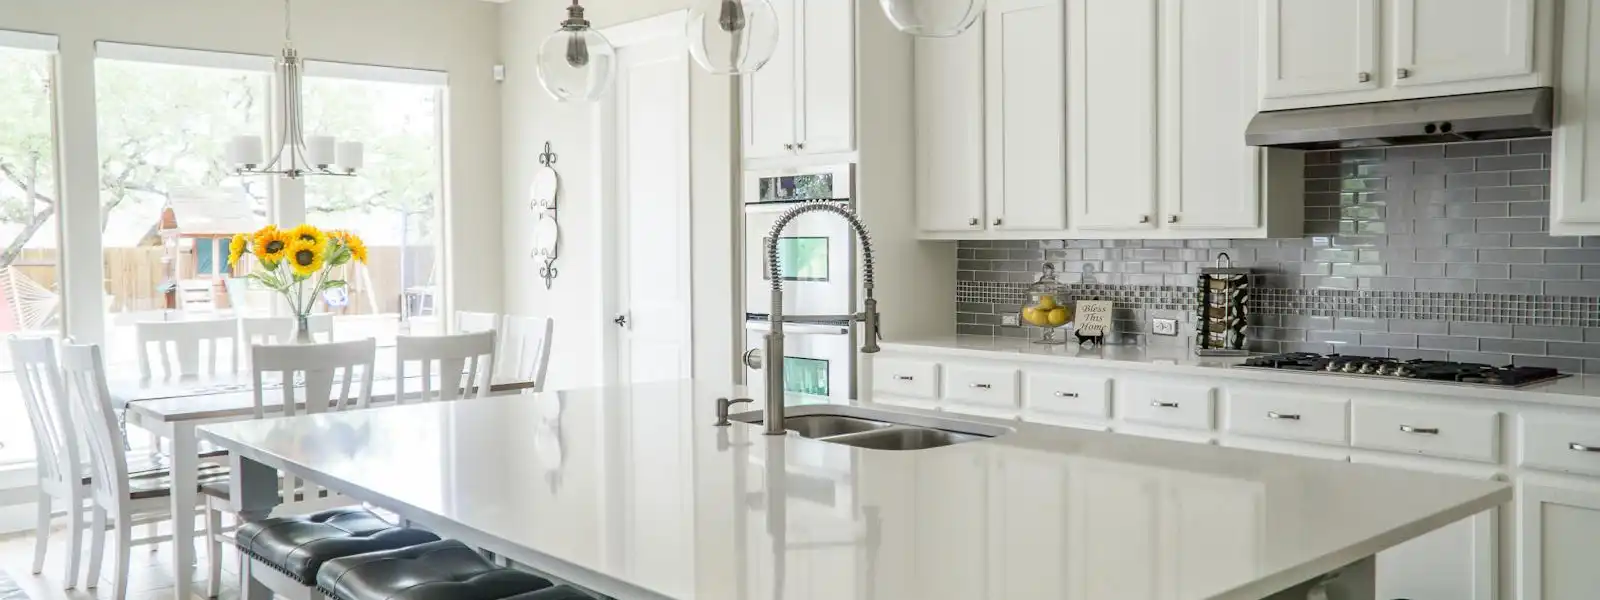
A kitchen remodel with new cabinets and countertops may take about 6–10 weeks of construction; a full gut remodel with layout changes can take about 10–16 weeks or longer. A cosmetic refresh can be closer to 2–4 weeks. Those are early planning ranges, not promised completion dates, and they do not include every week spent designing, ordering, or waiting to start.
For your home in Salem, Keizer, or the surrounding Willamette Valley, the more useful question is: when will the kitchen stop working, and what has to happen before you can cook again?
Start the Calendar Before Demolition
Design and ordering can take weeks or months while your existing kitchen is still usable. Resolve the layout, cabinet drawings, appliance models, sink, lighting, and countertop choice before committing to a start date. A change in range size or sink position can affect several other orders.
Ask which deliveries must be received and checked before demolition. An order confirmation is different from having the correct, undamaged cabinets ready to install. The National Kitchen & Bath Association’s planning guidance explains that cabinet production timing can delay countertops, backsplashes, and final connections.
Permit needs belong in this early phase. Oregon’s residential permit guidance identifies structural, plumbing, mechanical, and electrical changes as work that can require permits. Have the requirements checked for your address and scope. A Salem-area mailing address alone does not establish which building department handles the work.
Why the Construction Steps Cannot All Happen at Once
A kitchen schedule is a chain of handoffs. Adding more workers does not remove a step that must be finished before the next trade can begin.
- Removal exposes the existing conditions. After cabinets and surfaces come out, the team can assess areas that were hidden. Damaged framing, leaks, or utility conflicts may require a revised scope before rebuilding.
- Rough work comes before closed walls. Framing, plumbing, electrical, and ventilation changes need to be coordinated, with required inspections included before affected work is concealed.
- The room is prepared for cabinetry. Wall repair, surface preparation, flooring coordination, and cabinet installation follow the approved plan. The flooring sequence depends on the chosen system.
- Installed cabinets establish the countertop measurements. Fabricated tops typically need a final template after base cabinets are secured. Allow for the fabricator’s appointment, production, and installation schedule rather than counting only the installation day.
- Connections make the room usable. Sink and faucet hookups, appliances, electrical finishes, backsplash work, testing, and required final inspections follow the relevant installations. Document remaining adjustments at the walkthrough.
For broader industry context, The Home Depot’s kitchen remodeling guidance also describes a range from a few weeks to several months depending on scope and product lead times. A national range is a starting point; the actual installation sequence matters more than a single average.
Plan Around the Days Without a Sink or Stove
Ask for three milestones: demolition, a safely usable kitchen, and final completion. They may be different dates. A missing cabinet pull might remain on a punch list after you can cook, while an unfinished sink connection can keep the room out of service even when the cabinets look complete.
Before work starts, choose a separate area for food storage and simple meals, and agree on a dishwashing plan. Discuss dust separation, paths through your home, deliveries, pets, children, and planned utility shutoffs. Temporary appliances should be used only as their manufacturer directs; have the contractor help identify a suitable setup outside the work area.
If you need your kitchen for a holiday or family event, share that date at the first conversation. Work backward from confirmed material availability and required approvals, and leave room for unexpected repairs rather than treating the event date as the construction plan.
What to Confirm Before Accepting a Start Date
- Are cabinet drawings, appliance specifications, and countertop selections final?
- Which materials are already available, and which delivery dates remain estimates?
- Who schedules permit steps, inspections, countertop templating, and final hookups?
- How will hidden damage or a requested change affect the finish date?
- When should the sink and cooking appliances be usable, and what work may remain afterward?
WV Construction Group LLC coordinates kitchen remodeling across cabinetry, surfaces, trades, and finish work. Bring your priorities, home location, and timing needs to the estimate conversation so the scope and schedule can be considered together.
Kitchen Remodel Timeline FAQ
How long does a full kitchen remodel usually take?
A renovation with new cabinets and countertops may take about 6–10 weeks of construction. A full gut remodel with layout changes can take about 10–16 weeks or longer. Design, selections, ordering, and permit review add time before demolition. These are planning ranges; your written schedule should reflect your actual scope and confirmed material availability.
Why can there be a wait between cabinets and countertops?
Fabricated countertops typically need final measurements after base cabinets are installed and secured. Fabrication and installation follow that measurement appointment. Sink, faucet, and appliance specifications should be settled beforehand so cutouts and clearances can be coordinated. Ask your fabricator which items must be on site for templating.
Can I live at home during a kitchen remodel?
You may be able to stay at home if safe access, dust separation, utilities, and a temporary meal setup can be maintained. Plan where you will refrigerate food, prepare meals, and wash dishes. Ask about sink and cooking downtime, utility shutoffs, and work-area boundaries before deciding whether to stay or arrange other accommodation.
Do permits add time to a Salem kitchen remodel?
Permit review and inspections can affect the schedule when the work involves structure, electrical, plumbing, or mechanical systems. Requirements depend on the scope and the authority responsible for your address. Identify those steps before setting a demolition date, and avoid assuming a fixed permit turnaround for every kitchen.